Choosing a Home Addition Contractor in Covington

A home addition can solve a real problem without forcing your family to leave a home or neighborhood you enjoy. Whether you need another bedroom, a larger kitchen, a dedicated office, or more room for aging parents, the work needs to fit the existing house as well as it fits your life. Choosing a home addition contractor Covington homeowners can rely on starts with looking beyond a price and understanding how that contractor plans to manage the entire project.
An addition is not simply a new room attached to an exterior wall. It affects the structure, rooflines, drainage, electrical system, HVAC capacity, finishes, and often the way the rest of the home functions. In Southeast Louisiana, it may also involve flood-zone requirements, elevation considerations, and site conditions that deserve attention before construction begins.
Start With the Problem You Need the Addition to Solve
Before comparing contractors, get clear about what is not working in your current layout. A family may say they need 400 more square feet, but the actual need could be a primary suite with privacy, better storage, or a kitchen that can handle daily use and family gatherings. Those are different projects, with different costs and construction approaches.
Think about how the new space will connect to the house. A bedroom addition that requires walking through a living room may be perfectly practical for young children but less useful as a guest suite. A larger kitchen may require moving walls, plumbing, and appliances, while a detached-looking room addition may create awkward roof intersections or circulation problems.
A good contractor will ask questions about your plans for the home, your budget range, and what you want the finished space to feel like. Those early conversations help determine whether an addition is the right answer or whether a renovation within the existing footprint could accomplish the same goal with less disruption.
What a Home Addition Contractor in Covington Should Evaluate
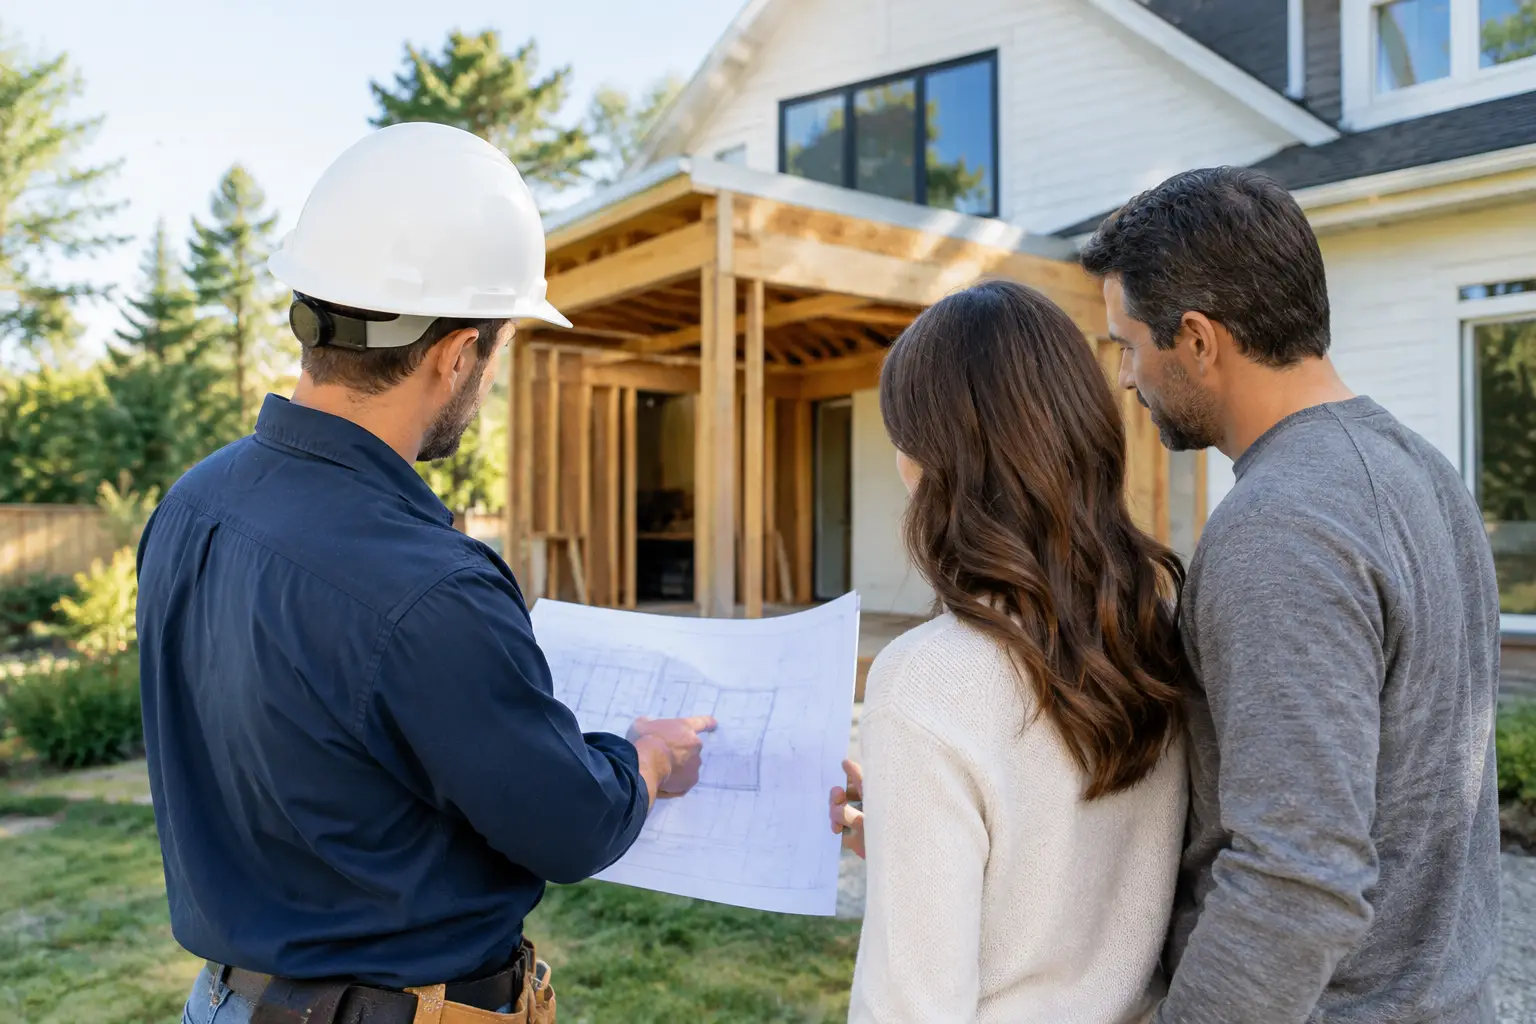
A responsible site visit is more than measuring the outside wall where the addition may go. The contractor should look at the existing foundation, framing, roof configuration, utilities, access to the work area, and the condition of the home around the proposed connection point.
In Covington and throughout St. Tammany Parish, property conditions can vary significantly from one neighborhood to another. Drainage, soil conditions, lot layout, setbacks, and flood requirements can all affect the design, schedule, and budget. The right solution for one property may not work for the house across the street.
The Existing Structure Matters
The new addition has to be tied into the house properly. That may involve opening exterior walls, modifying roof framing, matching floor heights, or reinforcing sections of the existing structure. Older homes can bring additional unknowns, especially when previous renovations were completed without clear documentation.
Matching the exterior is another practical consideration. Brick, siding, roofing, windows, trim, and paint can often be coordinated, but an exact match is not always available. Homeowners should discuss those expectations early rather than assume every material will blend perfectly after years of weathering and manufacturer changes.
Permits and Local Requirements Are Part of the Work
Permitting is not an optional paperwork step to be handled at the last minute. Depending on the location and scope, plans may need review before construction can begin. Required inspections also help confirm that structural, electrical, plumbing, and mechanical work is completed in the proper sequence.
An experienced general contractor helps coordinate this process and builds it into the project schedule. Homeowners should ask who will be responsible for permits, inspections, and communication with the relevant local authorities. A clear answer is better than an assumption.
Compare Scope and Process, Not Just the Bottom Line
Two estimates can have very different totals because they include different work. One proposal may account for demolition, foundation work, permit fees, finish materials, painting, cleanup, and repairs to the existing home. Another may leave some of those items out or describe them too generally to know what is truly included.
When reviewing an estimate, ask for a clear written scope of work. You should understand what is being built, what materials or allowances are included, and what conditions could create added cost. Allowances are common for items such as cabinets, tile, light fixtures, and plumbing fixtures because homeowners may not have made final selections yet. They are useful, but they need to be realistic for the quality level you expect.
The lowest initial price is not always the lowest final cost. A proposal that leaves out necessary work can create change orders later, when the project is already underway and choices are limited. On the other hand, a higher number is not automatically better. The goal is to compare complete, understandable scopes from licensed and insured contractors.
Ask How the Project Will Be Managed
Home additions involve several trades, often working in a specific order. Excavation and foundation work come before framing. Framing must be substantially complete before rough electrical, plumbing, and HVAC work can be inspected. Insulation, drywall, trim, cabinets, flooring, and final fixtures follow later.
That sequencing matters because one delayed decision or trade can affect everything behind it. Ask the contractor who will coordinate subcontractors, inspect work as it progresses, update the schedule, and serve as your primary point of contact. You should not have to chase several different people for answers about a single project.
Communication also matters when the work is taking place around your daily life. A contractor should discuss work hours, access to the property, dust control, temporary weather protection when walls or roofs are opened, and how utilities may be affected. Construction is disruptive by nature, but good planning limits unnecessary surprises.
Expect a Schedule, Not a Guaranteed Finish Date
A well-managed project should have a reasonable schedule with major milestones. Still, homeowners should be cautious about anyone who promises an exact completion date before permits, material lead times, site conditions, and design details are known.
Weather can affect exterior work, particularly during heavy rain periods in Southeast Louisiana. Material availability and inspection timing can also shift the schedule. A dependable contractor explains these possibilities upfront and communicates promptly when the plan needs to change. That is different from using delays as a vague excuse after the fact.
Plan the Budget for Decisions You Have Not Made Yet
The total cost of an addition depends on size, foundation type, roof complexity, utility work, finishes, site access, and how much of the existing home must be altered. A simple room addition with straightforward access is very different from a second-story addition or a project that requires major structural changes.
It is wise to keep a contingency amount for conditions that cannot be confirmed until work begins. Hidden damage, outdated wiring, underground utility conflicts, and framing issues can appear after walls, floors, or exterior finishes are opened. A contingency is not a license for poor estimating. It is a practical way to prepare for the unknowns that come with construction on an existing home.
Homeowners can also protect the budget by making selections on time. Cabinets, windows, appliances, tile, and specialty fixtures may have lead times, and late changes often affect both cost and schedule. Finalizing key choices before construction begins gives the contractor a stronger foundation for ordering materials and coordinating trades.
Look for Straight Answers and Proven Experience
When you meet with a contractor, pay attention to how they explain the work. Are they asking useful questions about the house, or are they offering a quick price without enough information? Do they explain potential challenges plainly? Are they willing to put the scope, payment schedule, and change-order process in writing?
You should also confirm that the contractor is properly licensed and insured for the work being performed. Ask about similar addition projects, how they handle unforeseen conditions, and who will be supervising the job. These are reasonable questions for a homeowner making a major investment.
Triple Star Construction & Consultation approaches additions as full construction projects, not quick room expansions. That means helping homeowners think through planning, budgets, subcontractor coordination, quality control, and the details that connect a new space to an existing home.
The best addition is one that feels like it belonged with the house from the beginning, while giving your family room to live more comfortably. Start with a conversation about your property, priorities, and realistic budget, then choose a contractor who is prepared to guide the work carefully from the first plans through the final walkthrough.


Comments