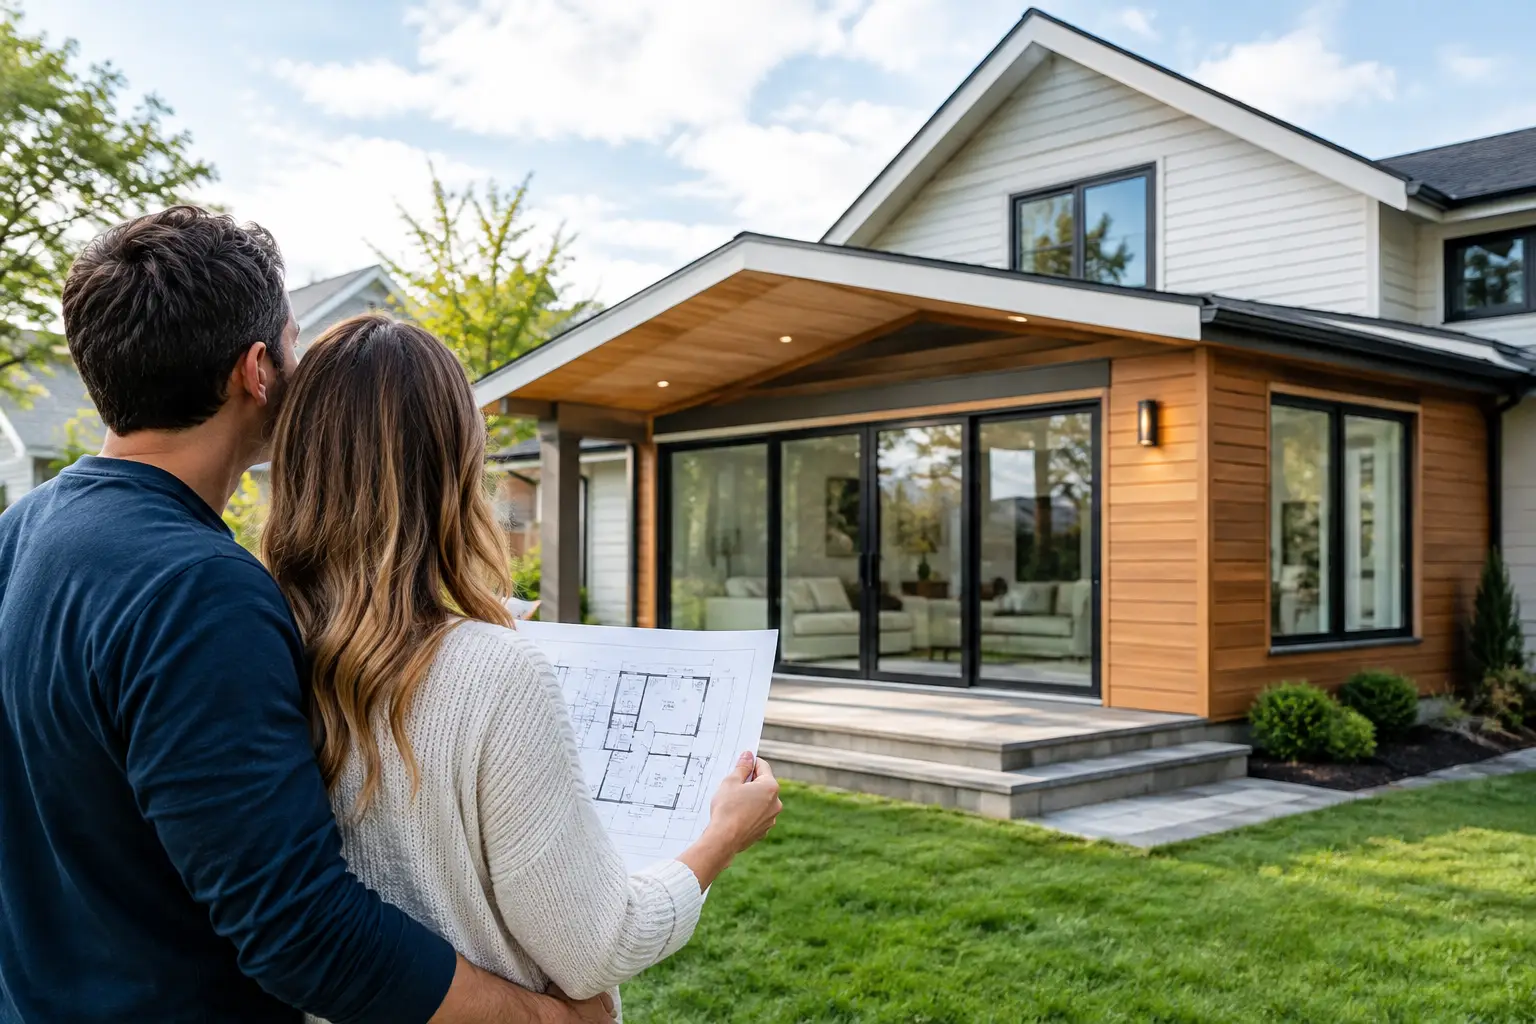
Are Home Additions Worth It? What to Consider

A growing family, a cramped kitchen, an aging parent moving in, or simply the need for a real home office can make a house feel too small overnight. When that happens, homeowners often ask, are home additions worth it? The honest answer is yes for some homes and families, but not automatically. A well-planned addition can improve daily life and strengthen a property’s long-term value. A poorly planned one can become an expensive solution to a problem that a renovation, reconfiguration, or move might solve better.
For homeowners in St. Tammany, Orleans, and Jefferson Parishes, the decision also involves local construction realities: lot size, drainage, elevation, flood considerations, insurance, permitting, and the condition of the existing home. The best place to start is not with a square-foot price. It is with a clear understanding of what the addition needs to accomplish.
When a Home Addition Makes Sense
An addition is usually worth serious consideration when you like your location, want to stay in the home for several years, and cannot create the needed space within the existing footprint. That may mean adding a primary suite, expanding a kitchen and living area, creating a bedroom and bath for family members, or building a second-story addition where the lot offers little room to grow outward.
Location matters more than many people realize. If your home is close to work, schools, family, or the parts of Southeast Louisiana you enjoy, moving may mean giving up a neighborhood that is hard to replace. An addition lets you adapt the property to your next stage of life without taking on the uncertainty of selling, buying, and relocating.
It can also make sense when the structure has good bones. A home with a sound foundation, serviceable roofline, adequate electrical capacity, and a layout that can accept an addition is in a better position than a house with widespread deferred maintenance. Adding new space does not eliminate existing problems. In many cases, it exposes or requires updates to older systems along the way.
Are Home Additions Worth It for Resale Value?
An addition can raise a home’s market value, but homeowners should not expect every dollar spent on construction to return dollar for dollar at resale. The return depends on the type of space added, the quality of the work, the neighborhood, and whether the finished home fits the local market.
A properly designed bedroom, bathroom, expanded kitchen, or primary suite tends to have broader appeal than highly specialized space. A large hobby room or elaborate entertainment area may be exactly right for your family, but future buyers may not value it the same way. That does not make the project a mistake. It simply means the decision should include personal use, not just resale math.
Overbuilding is another real concern. If the finished house becomes significantly larger or more expensive than comparable homes nearby, the market may limit how much of the investment can be recovered. On the other hand, a home with too few bedrooms, inadequate bathrooms, or an undersized living area compared with similar properties may benefit from a thoughtful addition.
A contractor can help assess construction feasibility, but a local real estate professional can provide useful perspective on neighborhood values and buyer expectations. Looking at both sides before committing to plans gives you a more realistic picture.
The Real Cost Is More Than New Square Footage
Homeowners understandably want a cost-per-square-foot estimate. It can be a useful early planning tool, but it does not tell the whole story. Two additions with the same square footage can have very different budgets.
A simple bedroom addition with straightforward roof connections and nearby utilities is not the same as a primary suite with a bathroom, custom shower, walk-in closet, foundation work, plumbing relocation, and detailed finishes. Kitchens and bathrooms generally cost more because they involve plumbing, electrical work, cabinetry, fixtures, ventilation, and finish selections.
The connection to the existing house is often where complexity begins. The contractor may need to remove exterior walls, tie a new roof into an old one, match siding or brick, extend HVAC systems, upgrade electrical service, and protect the occupied portion of the house during construction. In older homes, opening walls can reveal conditions that were not visible during initial planning.
In Southeast Louisiana, site conditions deserve close attention as well. Drainage, elevation, flood-zone requirements, soil conditions, and the design of the existing foundation can all influence cost and scope. A project that looks simple on a floor plan may require substantial work below the finished floor.
A responsible budget should include design and engineering costs where needed, permits, site work, construction, and a contingency for unknown conditions. It is better to discuss a realistic range early than to design a project that cannot be built within the available budget.
Start With the Problem You Are Trying to Solve
Before deciding on an addition, define the issue in practical terms. “We need more room” is a starting point, but it is not enough to guide a design. Is the kitchen too closed off for how your family lives? Do you need a first-floor bedroom for accessibility? Are children sharing rooms that no longer work? Is clutter building up because storage is poorly planned?
Sometimes the answer is an addition. Sometimes it is a renovation that uses existing space more effectively. Enclosing an underused porch, converting an attic where structure and code allow, reworking a hallway, or changing the layout of a kitchen and adjacent room may provide the function you need with less impact on the property.
A good plan looks beyond the new room itself. Adding square footage can affect traffic flow, natural light, privacy, storage, outdoor living space, and how the old and new portions of the home feel together. The goal is not to make the house bigger. The goal is to make it work better.
Plan for Permits, Insurance, and Construction Disruption
An addition is a major construction project, not a weekend upgrade. Depending on the property and scope, plans may need to address zoning setbacks, drainage, structural requirements, electrical and plumbing permits, and local building codes. In some areas, flood-related rules and elevation requirements may shape what can be built and how it must be built.
Permitting should be handled as part of the planning process, not treated as a last-minute formality. Building without proper permits can create trouble when selling, refinancing, or filing an insurance claim. It may also leave a homeowner responsible for correcting work that does not meet code.
Homeowners should also speak with their insurance agent before construction begins. The addition may change replacement cost, coverage needs, or flood insurance considerations. Keeping documentation of permits, plans, inspections, and completed work is a smart habit for the life of the home.
There is also the day-to-day disruption to consider. Construction brings noise, workers, deliveries, dust control, temporary access changes, and periods when parts of the house may be unavailable. A clear schedule and regular communication help, but there is no way to make an addition completely invisible to the people living there. If the project affects a kitchen, primary bedroom, or main entrance, discuss temporary living arrangements and protection measures before work starts.
Choosing a Contractor for an Addition
The contractor you choose has a direct effect on the experience and the finished result. Additions require coordination between design, permitting, structural work, mechanical systems, finishes, inspections, subcontractors, and the existing home. Good project management is just as important as good carpentry.
Look for a licensed and insured contractor who can explain the process in plain language and is willing to discuss the difficult parts of the project, not only the finished appearance. Ask how the estimate is developed, what is included, how change orders are handled, who will supervise the work, and how communication will happen during construction.
Be cautious of vague scopes, unusually low prices, or promises that a complicated project will have no surprises. Unknown conditions can arise in renovation work. The right approach is to identify likely risks early, document decisions, and communicate quickly if conditions change.
For homeowners considering an addition in Southeast Louisiana, Triple Star Construction & Consultation can help evaluate the existing home, clarify the scope, and develop a practical path from planning through completion.
Make the Decision Based on Your Home and Your Plans
A home addition is worth it when it solves a lasting problem, fits the property, supports how you want to live, and can be completed within a budget that makes sense for you. It is less likely to be the right answer when the home has major unresolved issues, the addition would overwhelm the lot or neighborhood, or a renovation could provide the same function with less cost and disruption.
The strongest projects begin with honest conversations about priorities, limitations, and the condition of the house. Take the time to explore options before falling in love with one floor plan. A well-considered addition should feel like it belonged to the home all along, while giving your family room to stay and enjoy it.


Comments